
Own · delivered worldwide
Choose your Etnika House.
Signature and Zen are built as complete modules in Estonia, configured for your site and delivered worldwide.
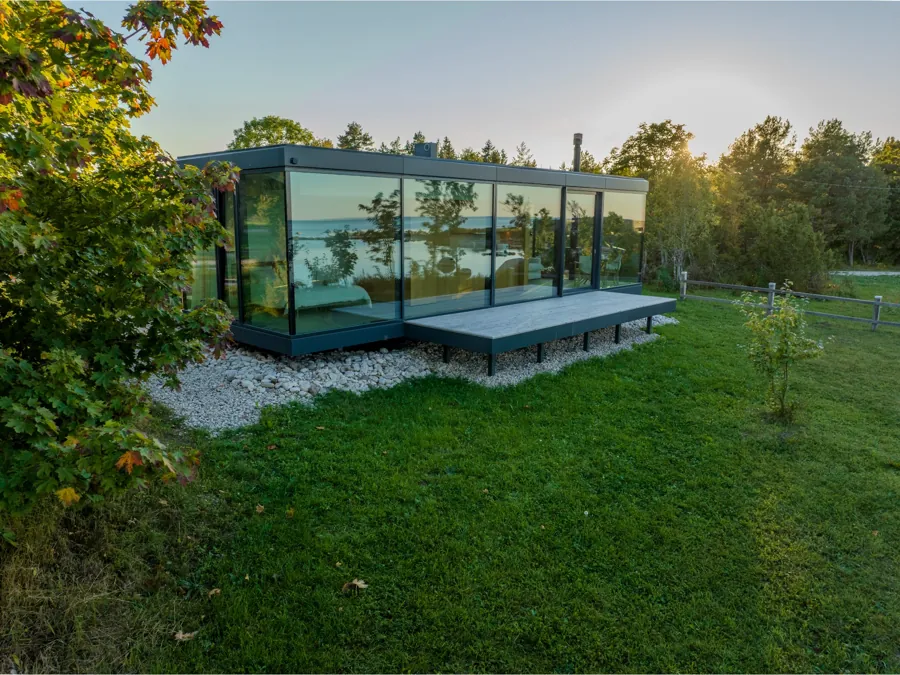
Etnika Signature
The glass house
A single glass volume on a modular steel frame. Open kitchen-living, a bedroom and a bathroom, with oak inside and a fireplace for the dark months. Glass from clear to mirrored, so it sits as well in a forest as on a city plot.
- 48 m²floor area
- 12 × 4 mfootprint
- Steelframe
Turnkey priceFrom €179,000
Explore Signature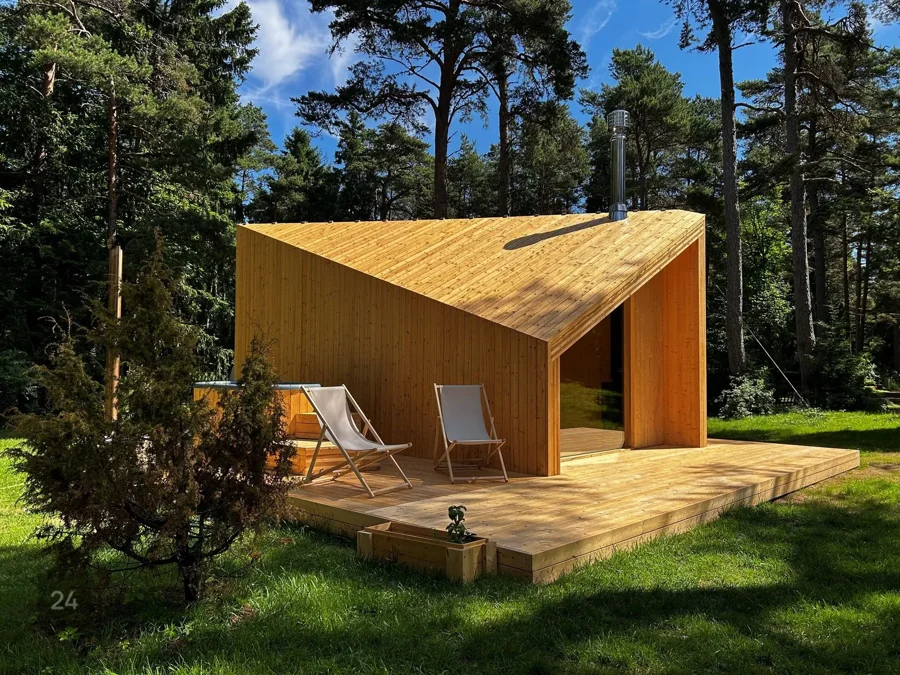
Etnika Zen
The timber cabin
A year-round cabin in solid cross-laminated timber. One open room with a kitchenette and sleeping area, a wood stove, and a compact bathroom with its own view. A private escape, studio or guest house.
- 19.9 m²floor area
- 5.5 × 3.6 mfootprint
- CLTstructure
Turnkey priceFrom €39,000
Explore ZenIndicative turnkey prices. Transport is not included. Final price depends on configuration, site access and utility connections.
How it works
From a conversation to a house on site.
Tell us about your site
Location, view, intended use and a few site photos.
Choose your configuration
We agree the glass, facade, interior, quote and timeline.
We build it in Estonia
The complete module leaves our workshop with its interior, kitchen and bathroom fitted.
Delivery and set-up
We place it on the prepared foundation and connect it to the site.
Two footprints, one scale
How much house you need.
Both plans drawn to the same scale. Most people know within a minute which one they are looking for.
| Attribute | Signature | Zen |
|---|---|---|
| Price | From €179,000 | From €39,000 |
| Floor area | 48 m² | 19.9 m² |
| Footprint | 12 × 4 m | 5.5 × 3.6 m |
| Structure | Modular steel frame | Solid CLT panels |
| Envelope | Full-width glass front, glazed side walls and short returns onto the rear facade, clear to mirrored · thermo-treated wood or metal | Timber, glass only on the end wall |
| Rooms | Kitchen-living, bedroom, bathroom | One room with kitchen and sleeping zone, bathroom |
| Heat | Fireplace | Wood stove |
| Season | Year-round | Year-round |
| Best for | A full home, a holiday house, a hospitality unit | A retreat, a studio, a guest house, a sauna cabin |
| Floorplan |
Displayed prices are indicative. Included items, VAT, delivery and installation must be confirmed in a project-specific quote. Year-round heating, ventilation and cooling must be confirmed for the chosen configuration and location.
Start a conversation
Discuss your project
A few details are enough to start. Rasmus reviews purchase and partnership inquiries.
Alternatively, email hello@etnikahome.com.